MCL Architecture is a London-based architectural practice founded in 2016, specialising in developer-led residential and mixed-use projects. Based in Wandsworth, the practice works predominantly across Greater London and the South East, delivering schemes in locations including Wimbledon, Fulham, Hammersmith, Ealing, Vauxhall, Stanmore and Woking.
The practice delivers over 100 homes per year across a range of schemes, from small-scale apartment developments and conversions to larger urban residential and co-living projects, with a combined gross development value exceeding £400 million.
Comprised of ARB, RIBA and CIAT-accredited professionals, MCL Architecture provides technically robust, commercially intelligent architecture for property developers and investors. The practice focuses on maximising site potential through clear strategic thinking, strong design and precise technical delivery, balancing creativity with buildability to create homes that perform, endure and add lasting value.
%202.jpg)
.jpg)
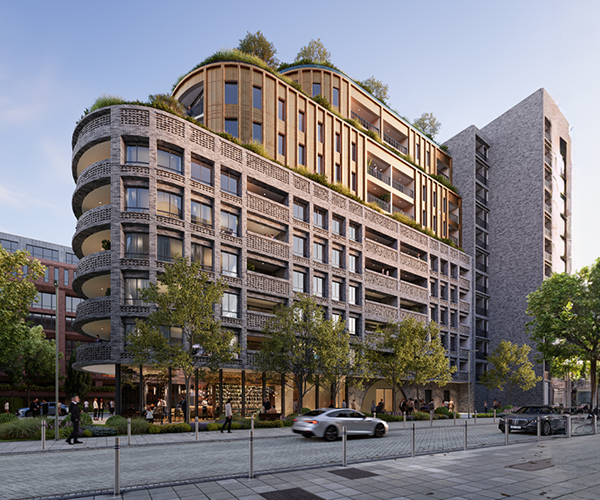
MCL Architecture has extensive experience in mid to large-scale residential development, working with developers to unlock complex sites and create efficient, high-quality schemes across London and the South East.
Our expertise lies in resolving the competing demands of density, planning, unit mix, amenity, context and commercial performance into coherent residential developments that work at every scale. From early feasibility and planning strategy through to detailed design and construction, we understand how decisions made at the outset influence efficiency, value and deliverability throughout the life of a project.
The result is carefully considered architecture that makes intelligent use of land, creates desirable places to live and delivers lasting value for our clients and the communities they invest in.
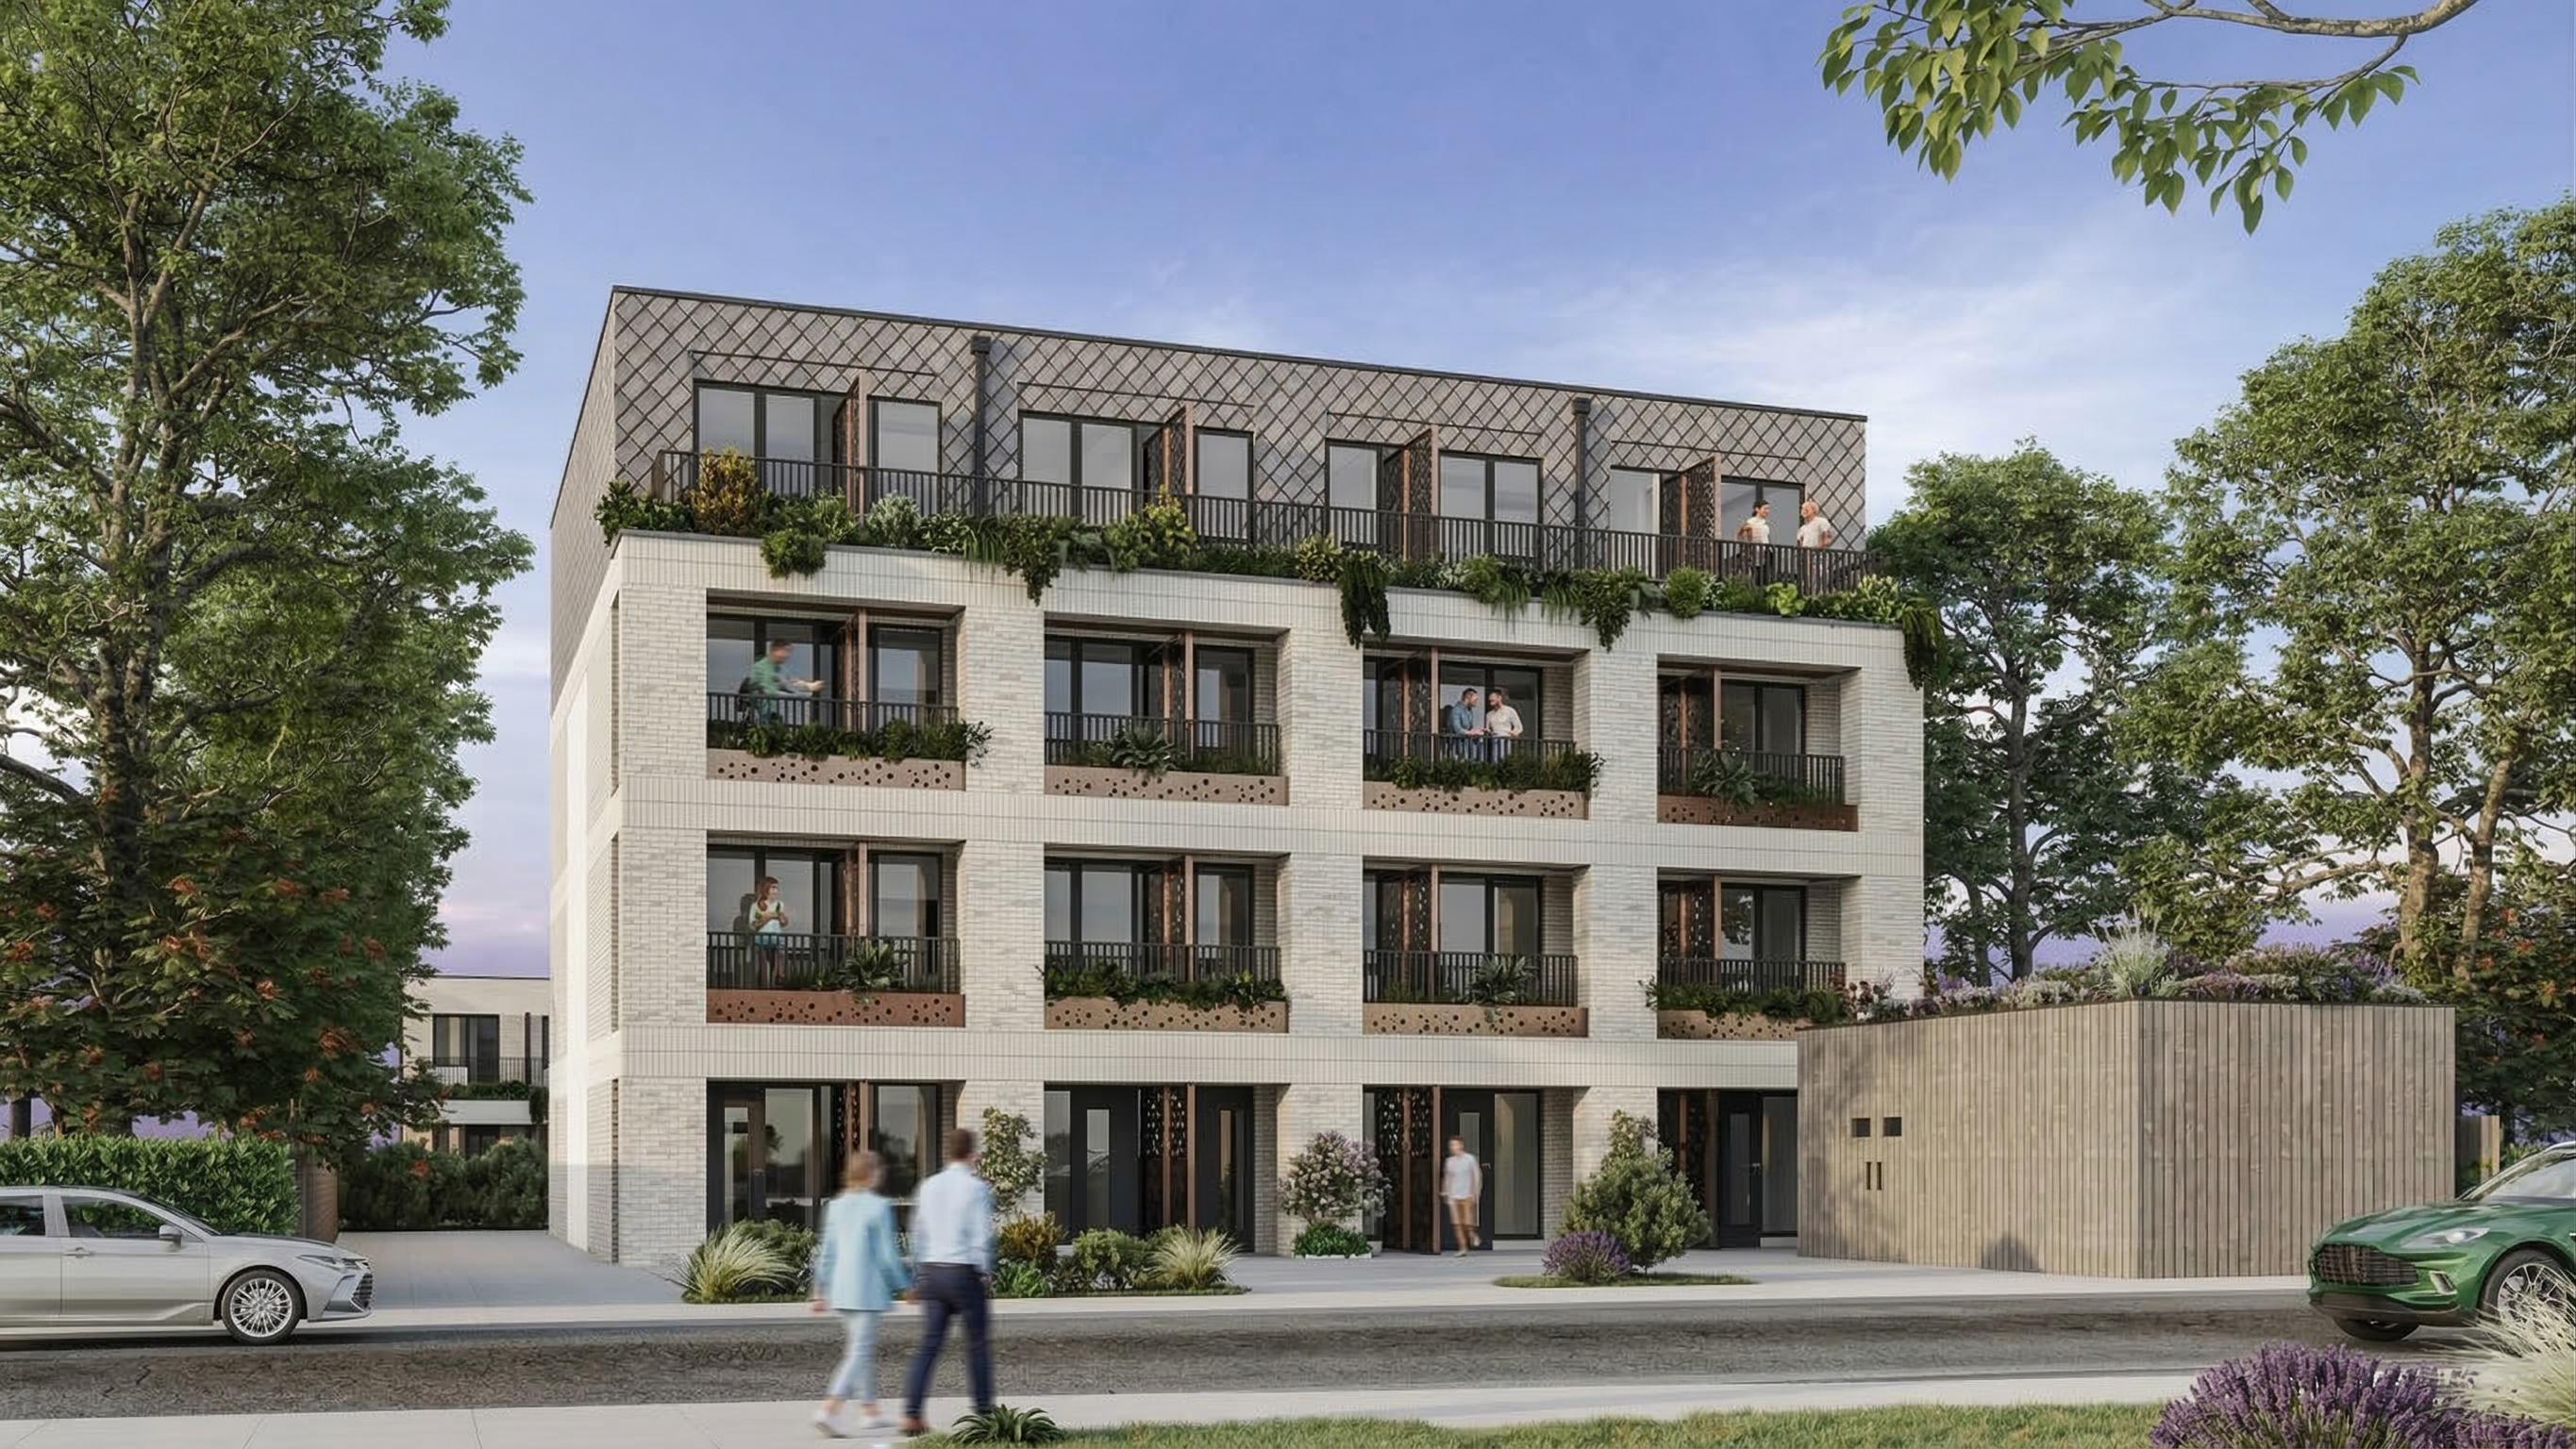
MCL Architecture is a delivery-focused practice with the technical expertise to turn ambitious designs into buildable, well-resolved projects. We understand that successful delivery depends on much more than producing drawings; it requires rigorous coordination, clear information and an ability to anticipate and resolve issues before they reach site.
Our team works closely with clients, contractors, consultants and specialist subcontractors, taking ownership of the design process and maintaining a clear focus on programme, cost and construction throughout. With hands-on experience of complex residential and mixed-use developments, we bring a practical understanding of construction sequencing, detailing, procurement and multidisciplinary coordination, helping to reduce design risk, maintain momentum and protect the original design intent from technical design through to completion.
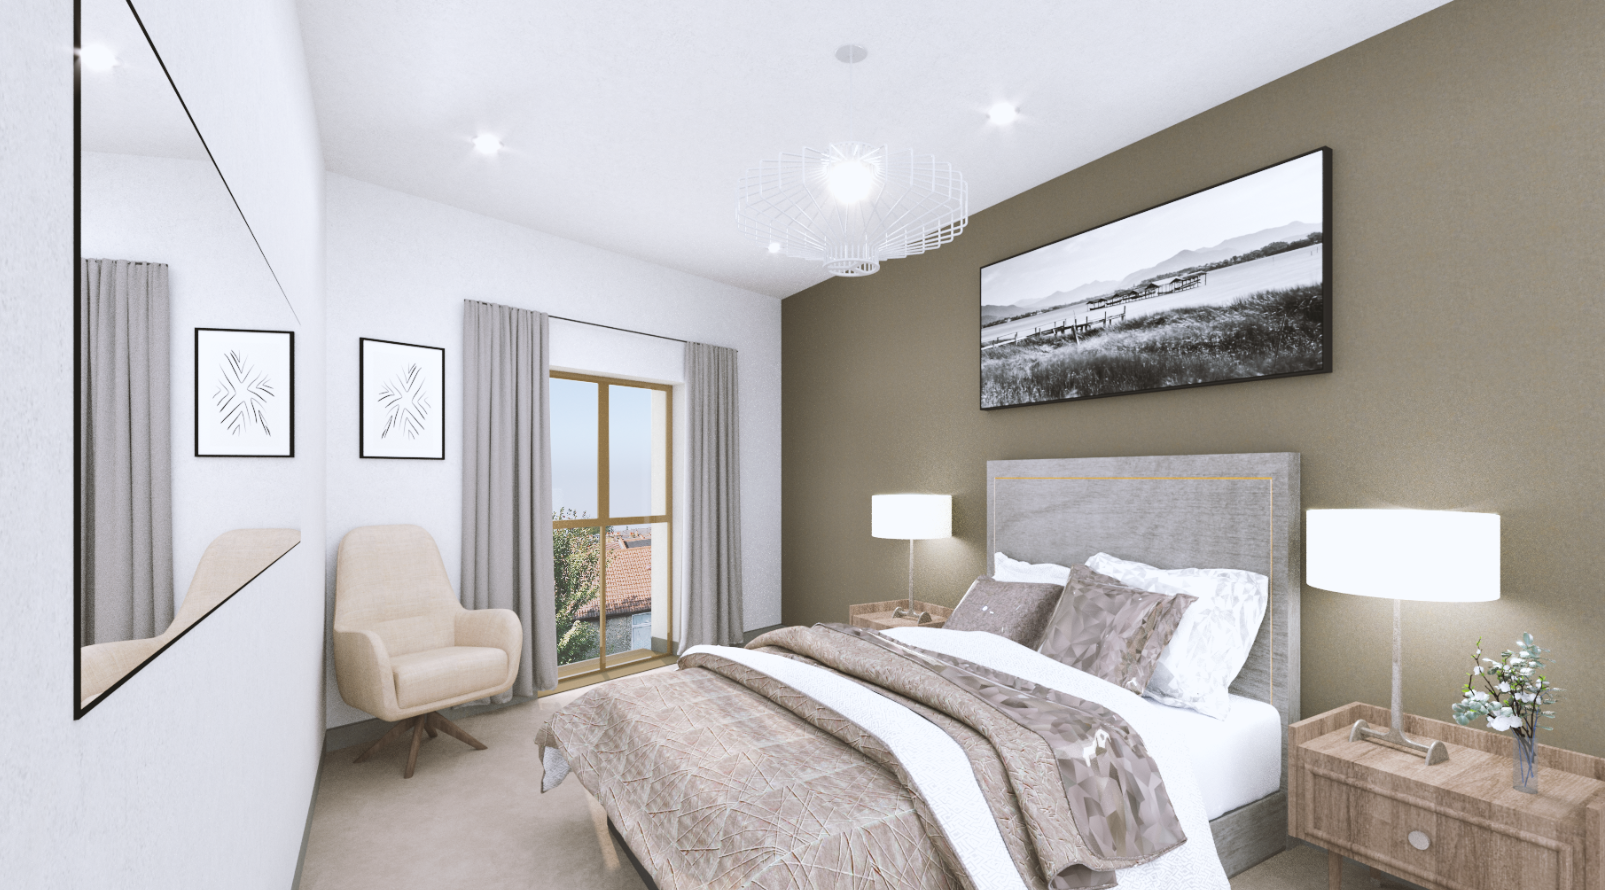
MCL Architecture delivers interior design solutions that enhance the way spaces are experienced, used and remembered. Our approach balances aesthetics with functionality, creating interiors that reflect brand, context and purpose while supporting day-to-day use.
From workplace and commercial interiors to residential spaces, we focus on materiality, detail and flow to create environments that feel cohesive, considered and enduring.
Have a project in mind or need expert guidance? MCL Architecture works collaboratively from the outset to turn ideas into well-resolved, deliverable design solutions. Get in touch to discuss how we can support your project from concept through to completion.
Contact Us Today

The Light Bulb, 1 Filament Walk, London SW18 4GQ
Company number: 10099843
info@mcl-architecture.com


.svg)
.svg)
